
Equipment
Our in-house equipment supports design, machining, tryout, and measurement.
Turn ideas into reality — faster and with precision
Quality starts with design. Our high-precision machining capabilities turn design intent into physical parts, while our measurement systems provide objective quality verification. From initial consultation and forming analysis to design, tryout, and measurement, we handle the entire process in-house.
Analysis-based design
3D design and formability analysis identify risks such as cracking, wrinkling, and draw marks before fabrication. This reduces rework and makes production launch more reliable.
Verification by measurement
We verify finished products using 3D measuring systems and other precision inspection equipment. Measurements are carried out in a temperature- and humidity-controlled room that meets JIS Class 1 requirements, allowing us to confirm with confidence that the required dimensional accuracy has been achieved.
Verification on an in-house tryout press
We conduct actual tryouts on our in-house press to verify product accuracy and forming performance. From design and analysis to measurement and validation on the actual press, the entire process is handled in-house.
Equipment exists to support the process.
We organize our equipment by the processes it supports, not as a simple list of machines.
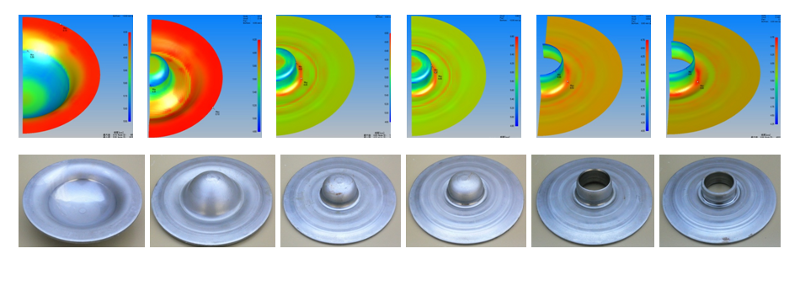
Simulation
Simulate cracking, wrinkling, and sheet-thickness changes on a computer to identify risks before building the die.
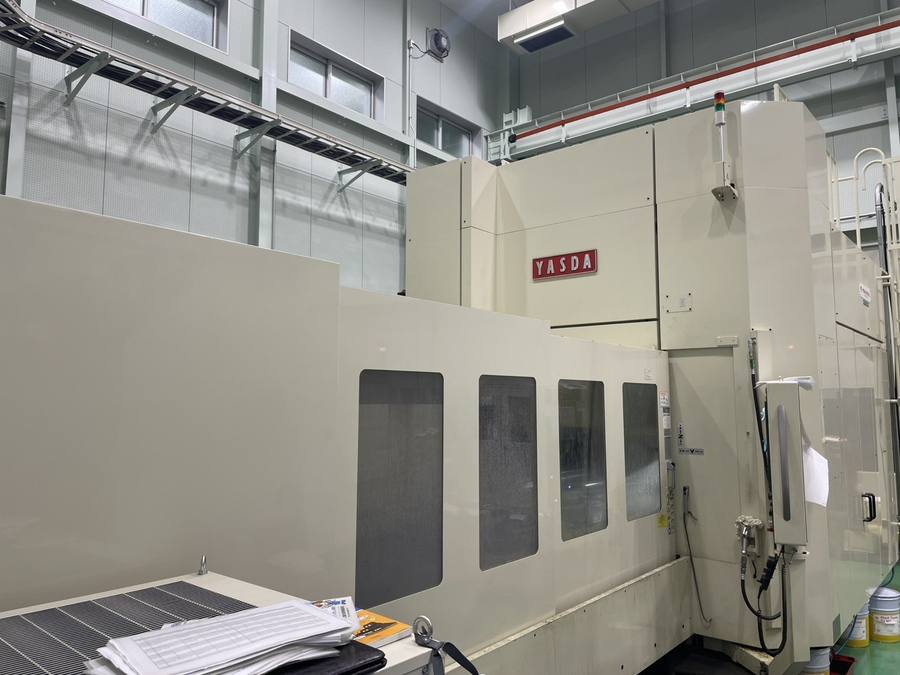
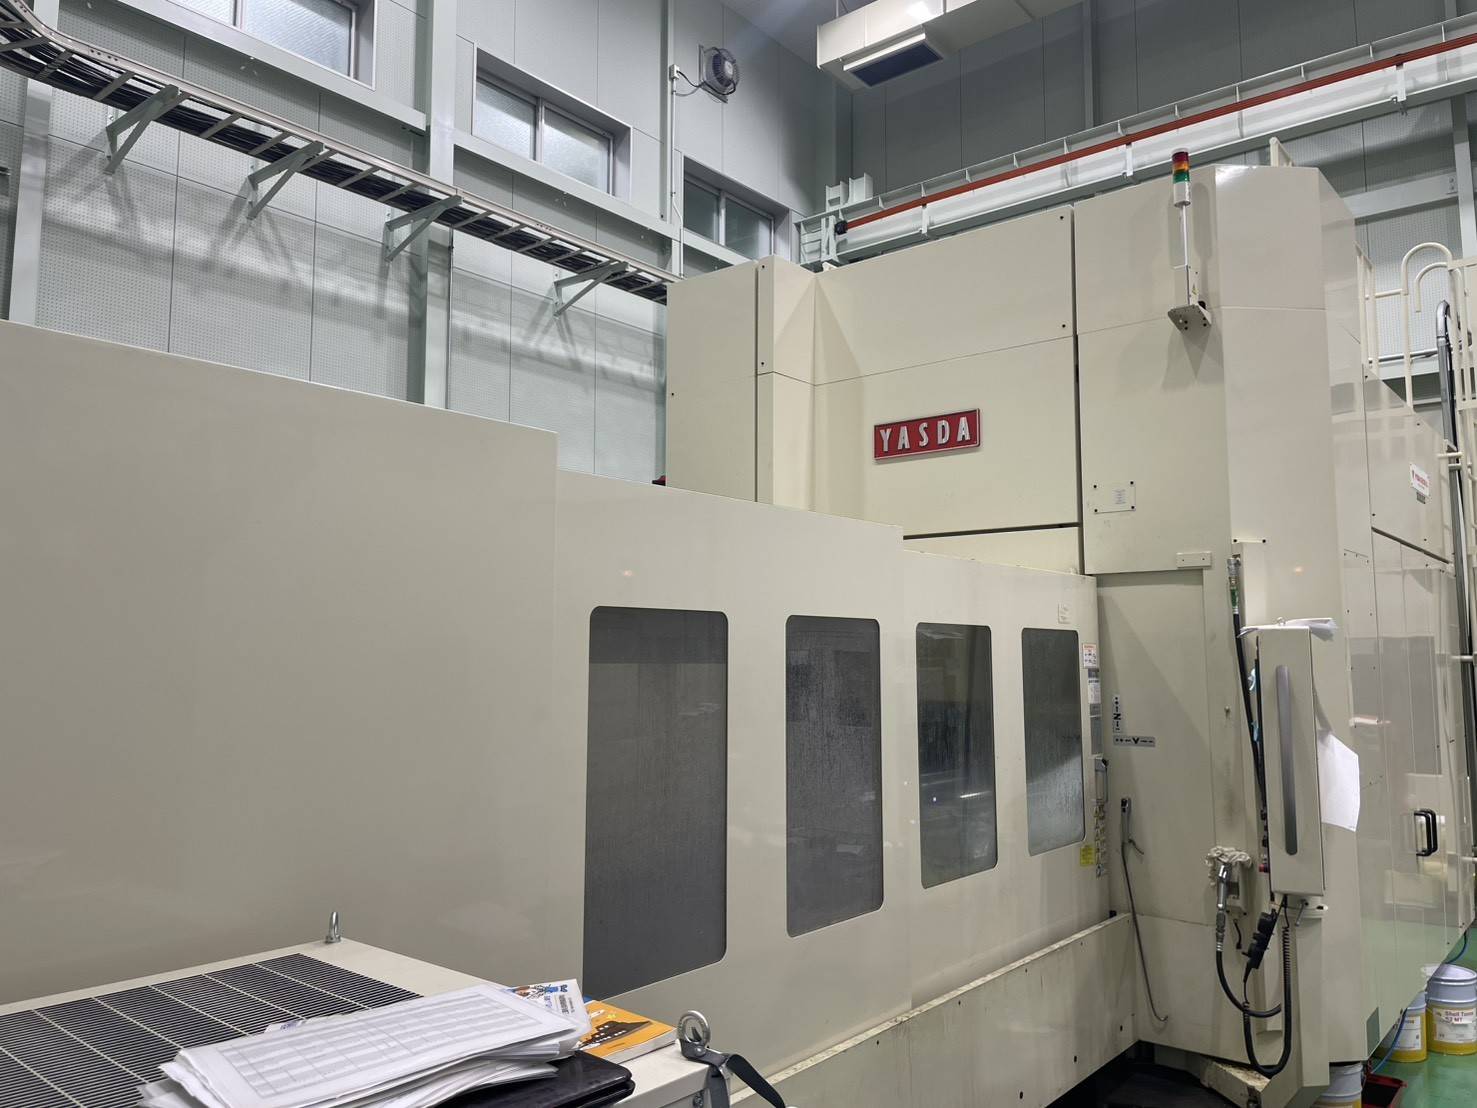
Machining center
We have 18 machines, from five-axis machining centers to large double-column machines, for high-precision machining of die and machine components.
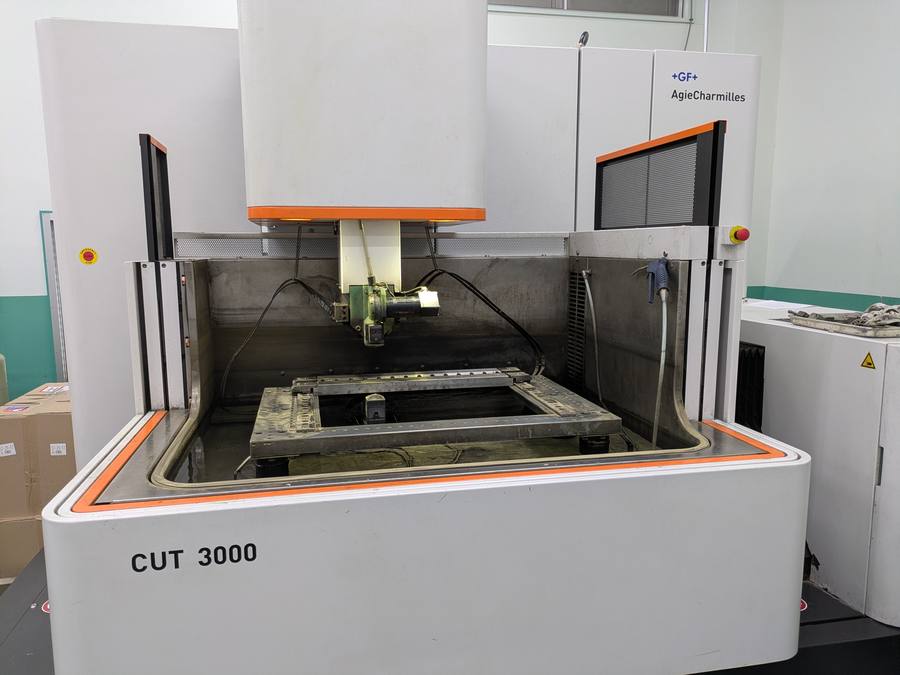
Wire EDM machine
Six machines by size for precision contour cutting, including hardened high-hardness material.
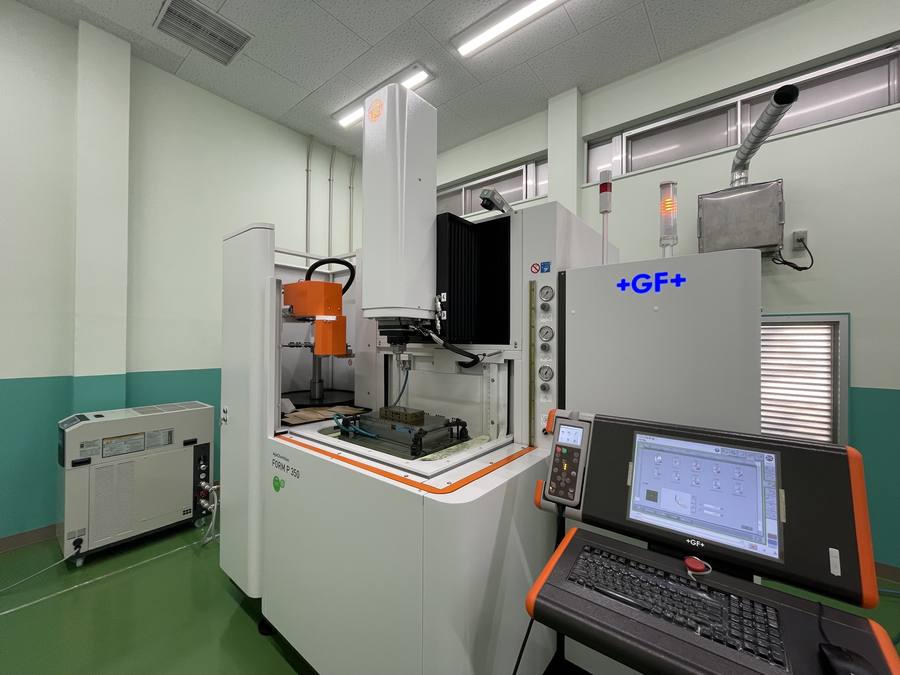
Die Sinking EDM machine
Supports deep ribs and detailed geometries that cutting tools cannot easily reach.
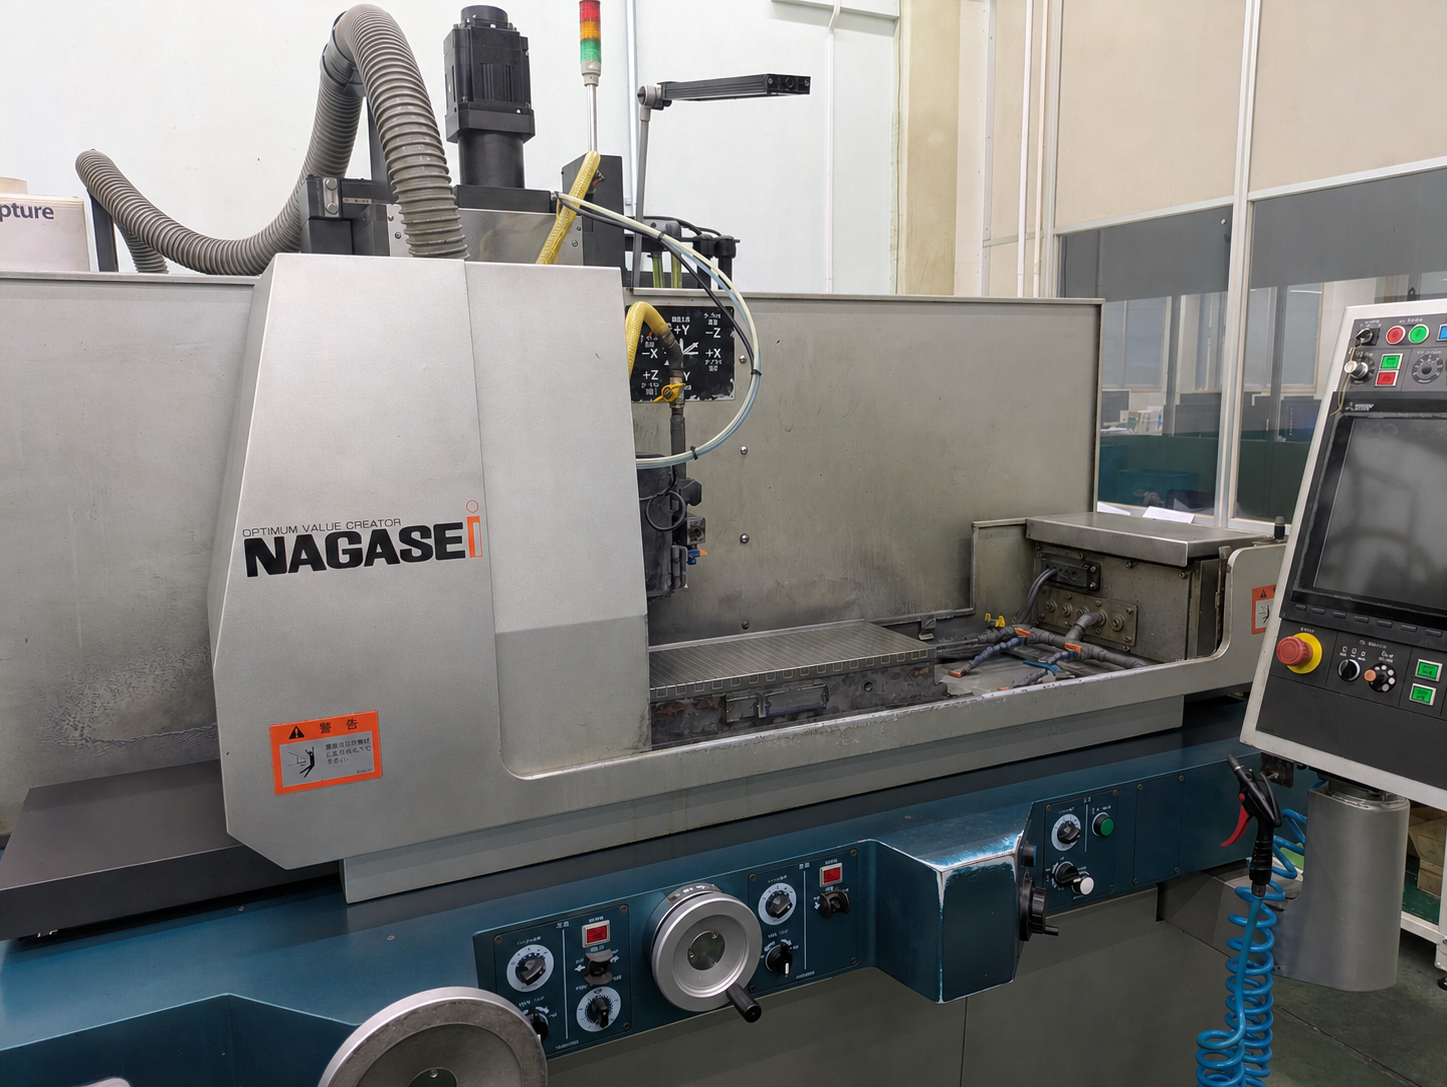
Grinding machine
It supports precision die production through fine sheet-thickness control, parallel alignment, mirror finishing, and more.
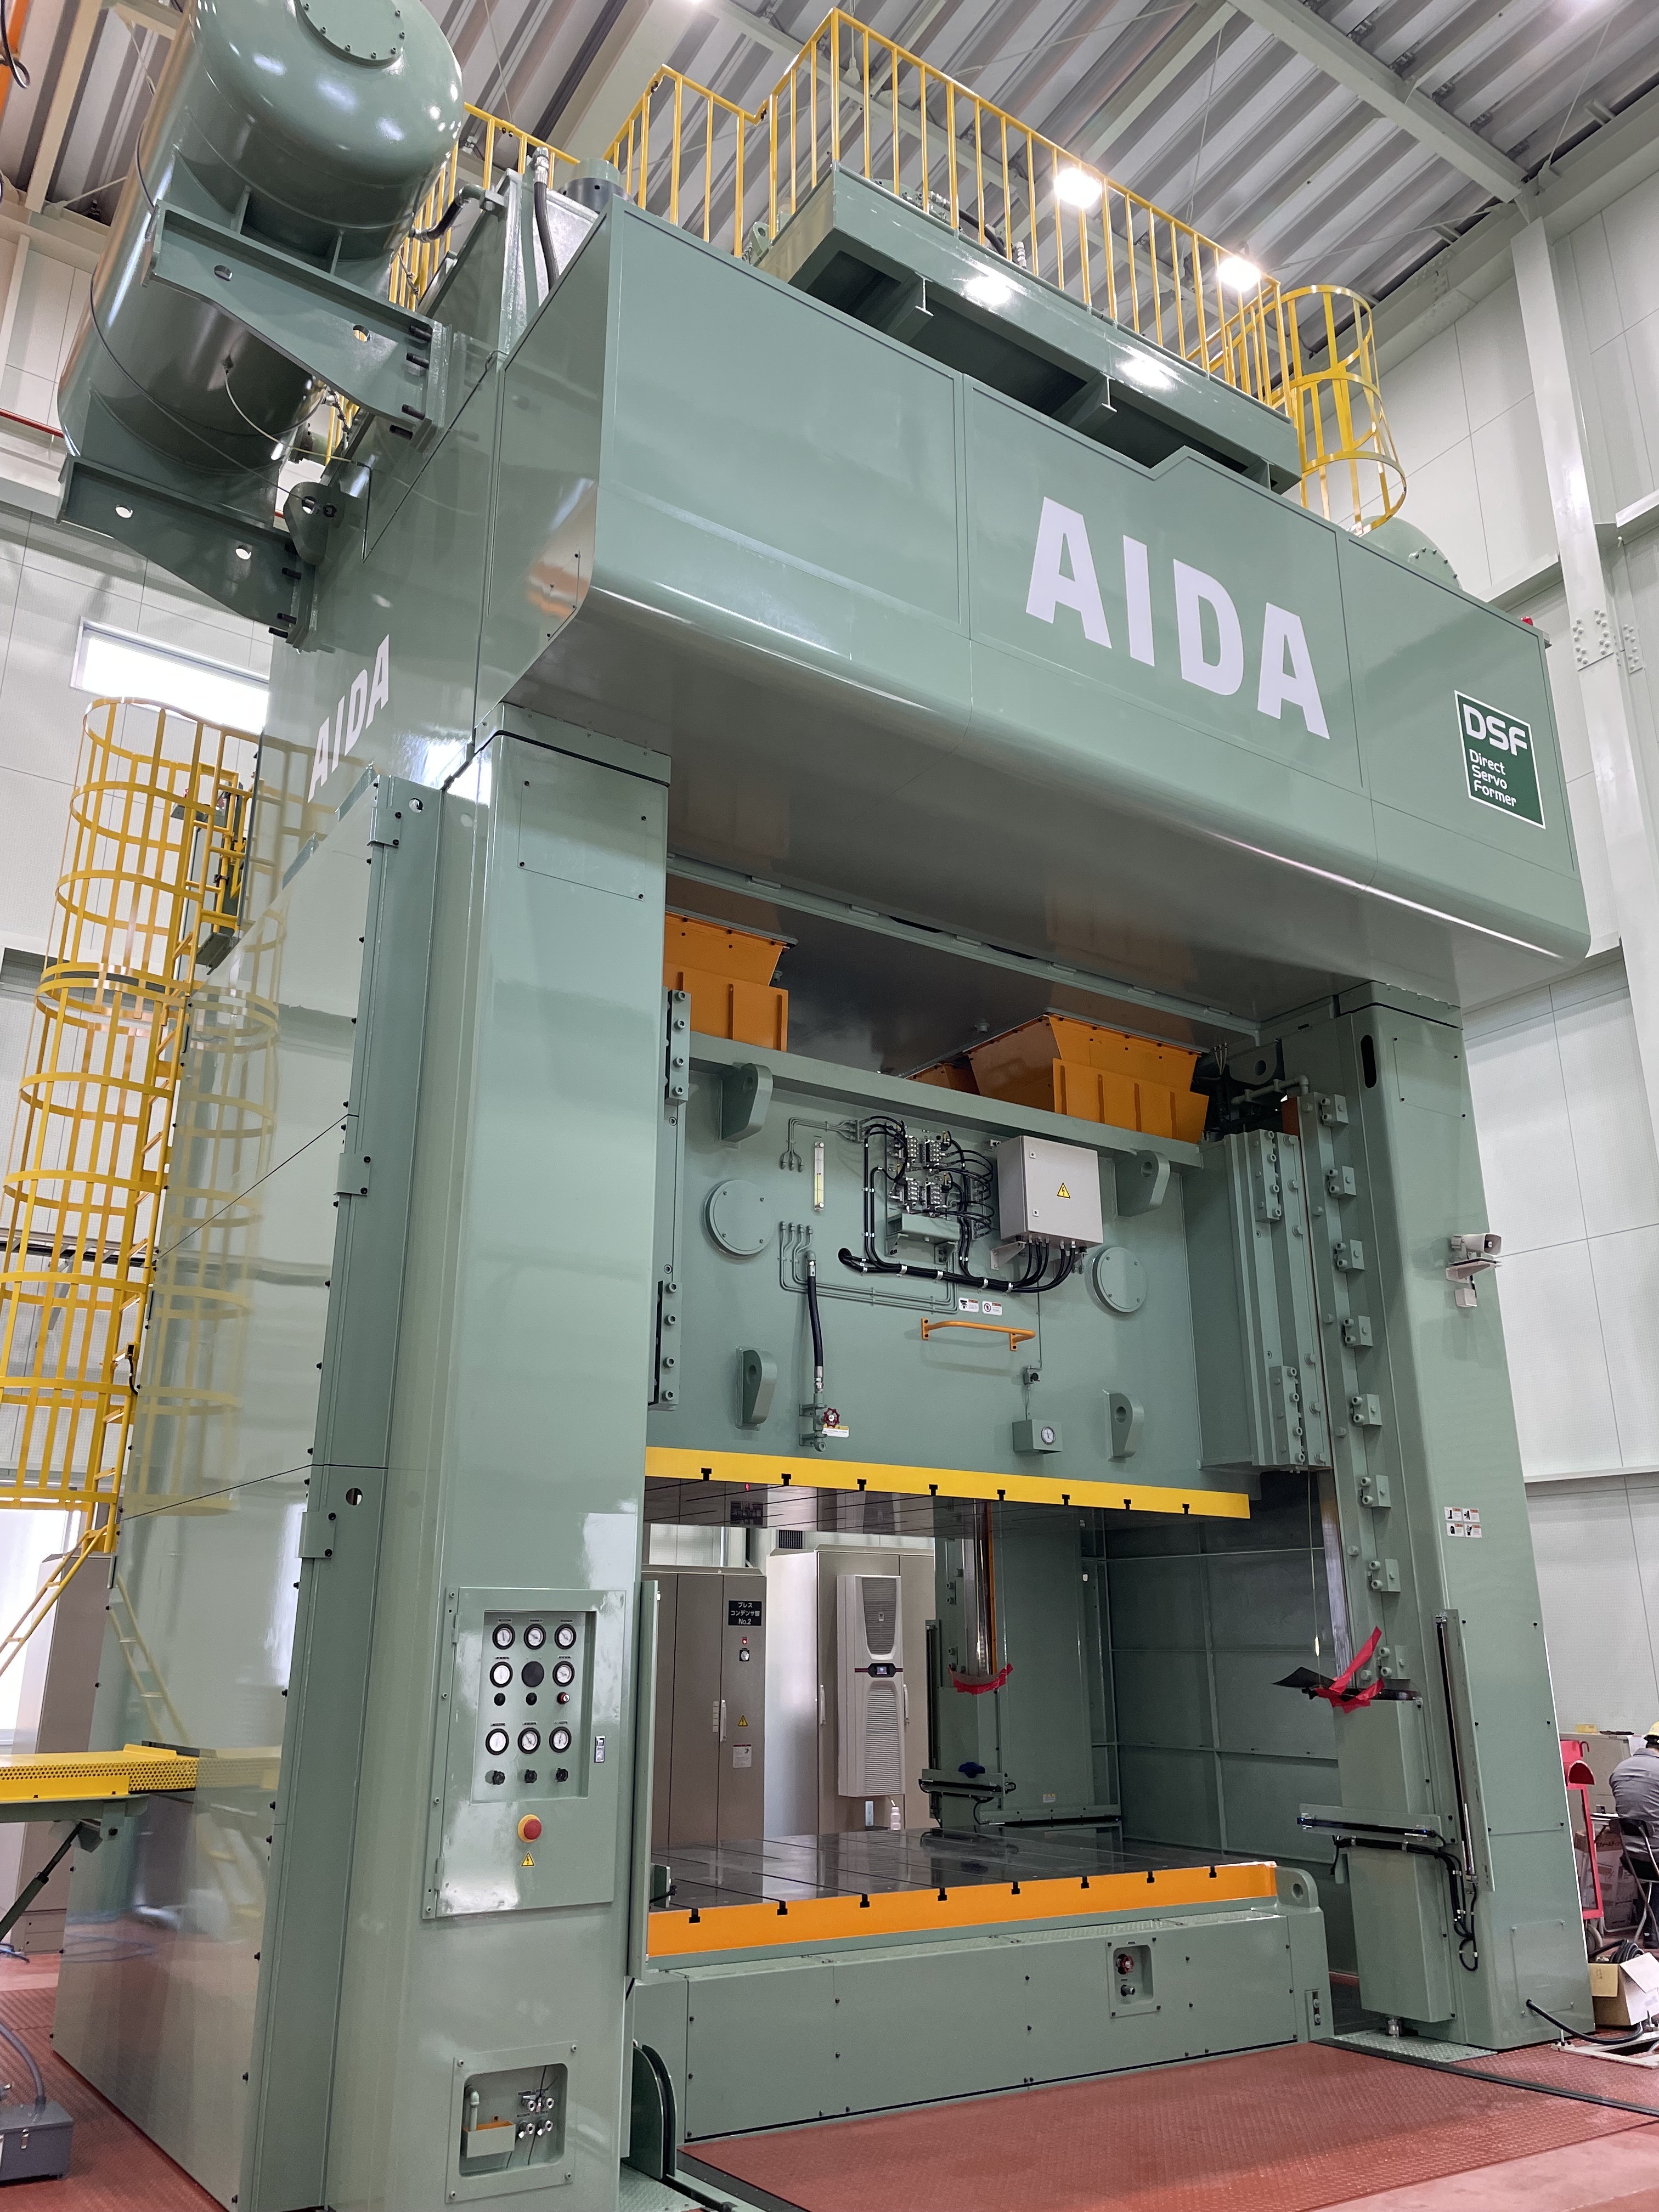
Press machine
Our in-house tryout environment includes a 1,300-ton servo press. It is also equipped with a leveler feeder, allowing tryouts in conditions close to those of the customer's production environment.
Verify the finished result with measured values.
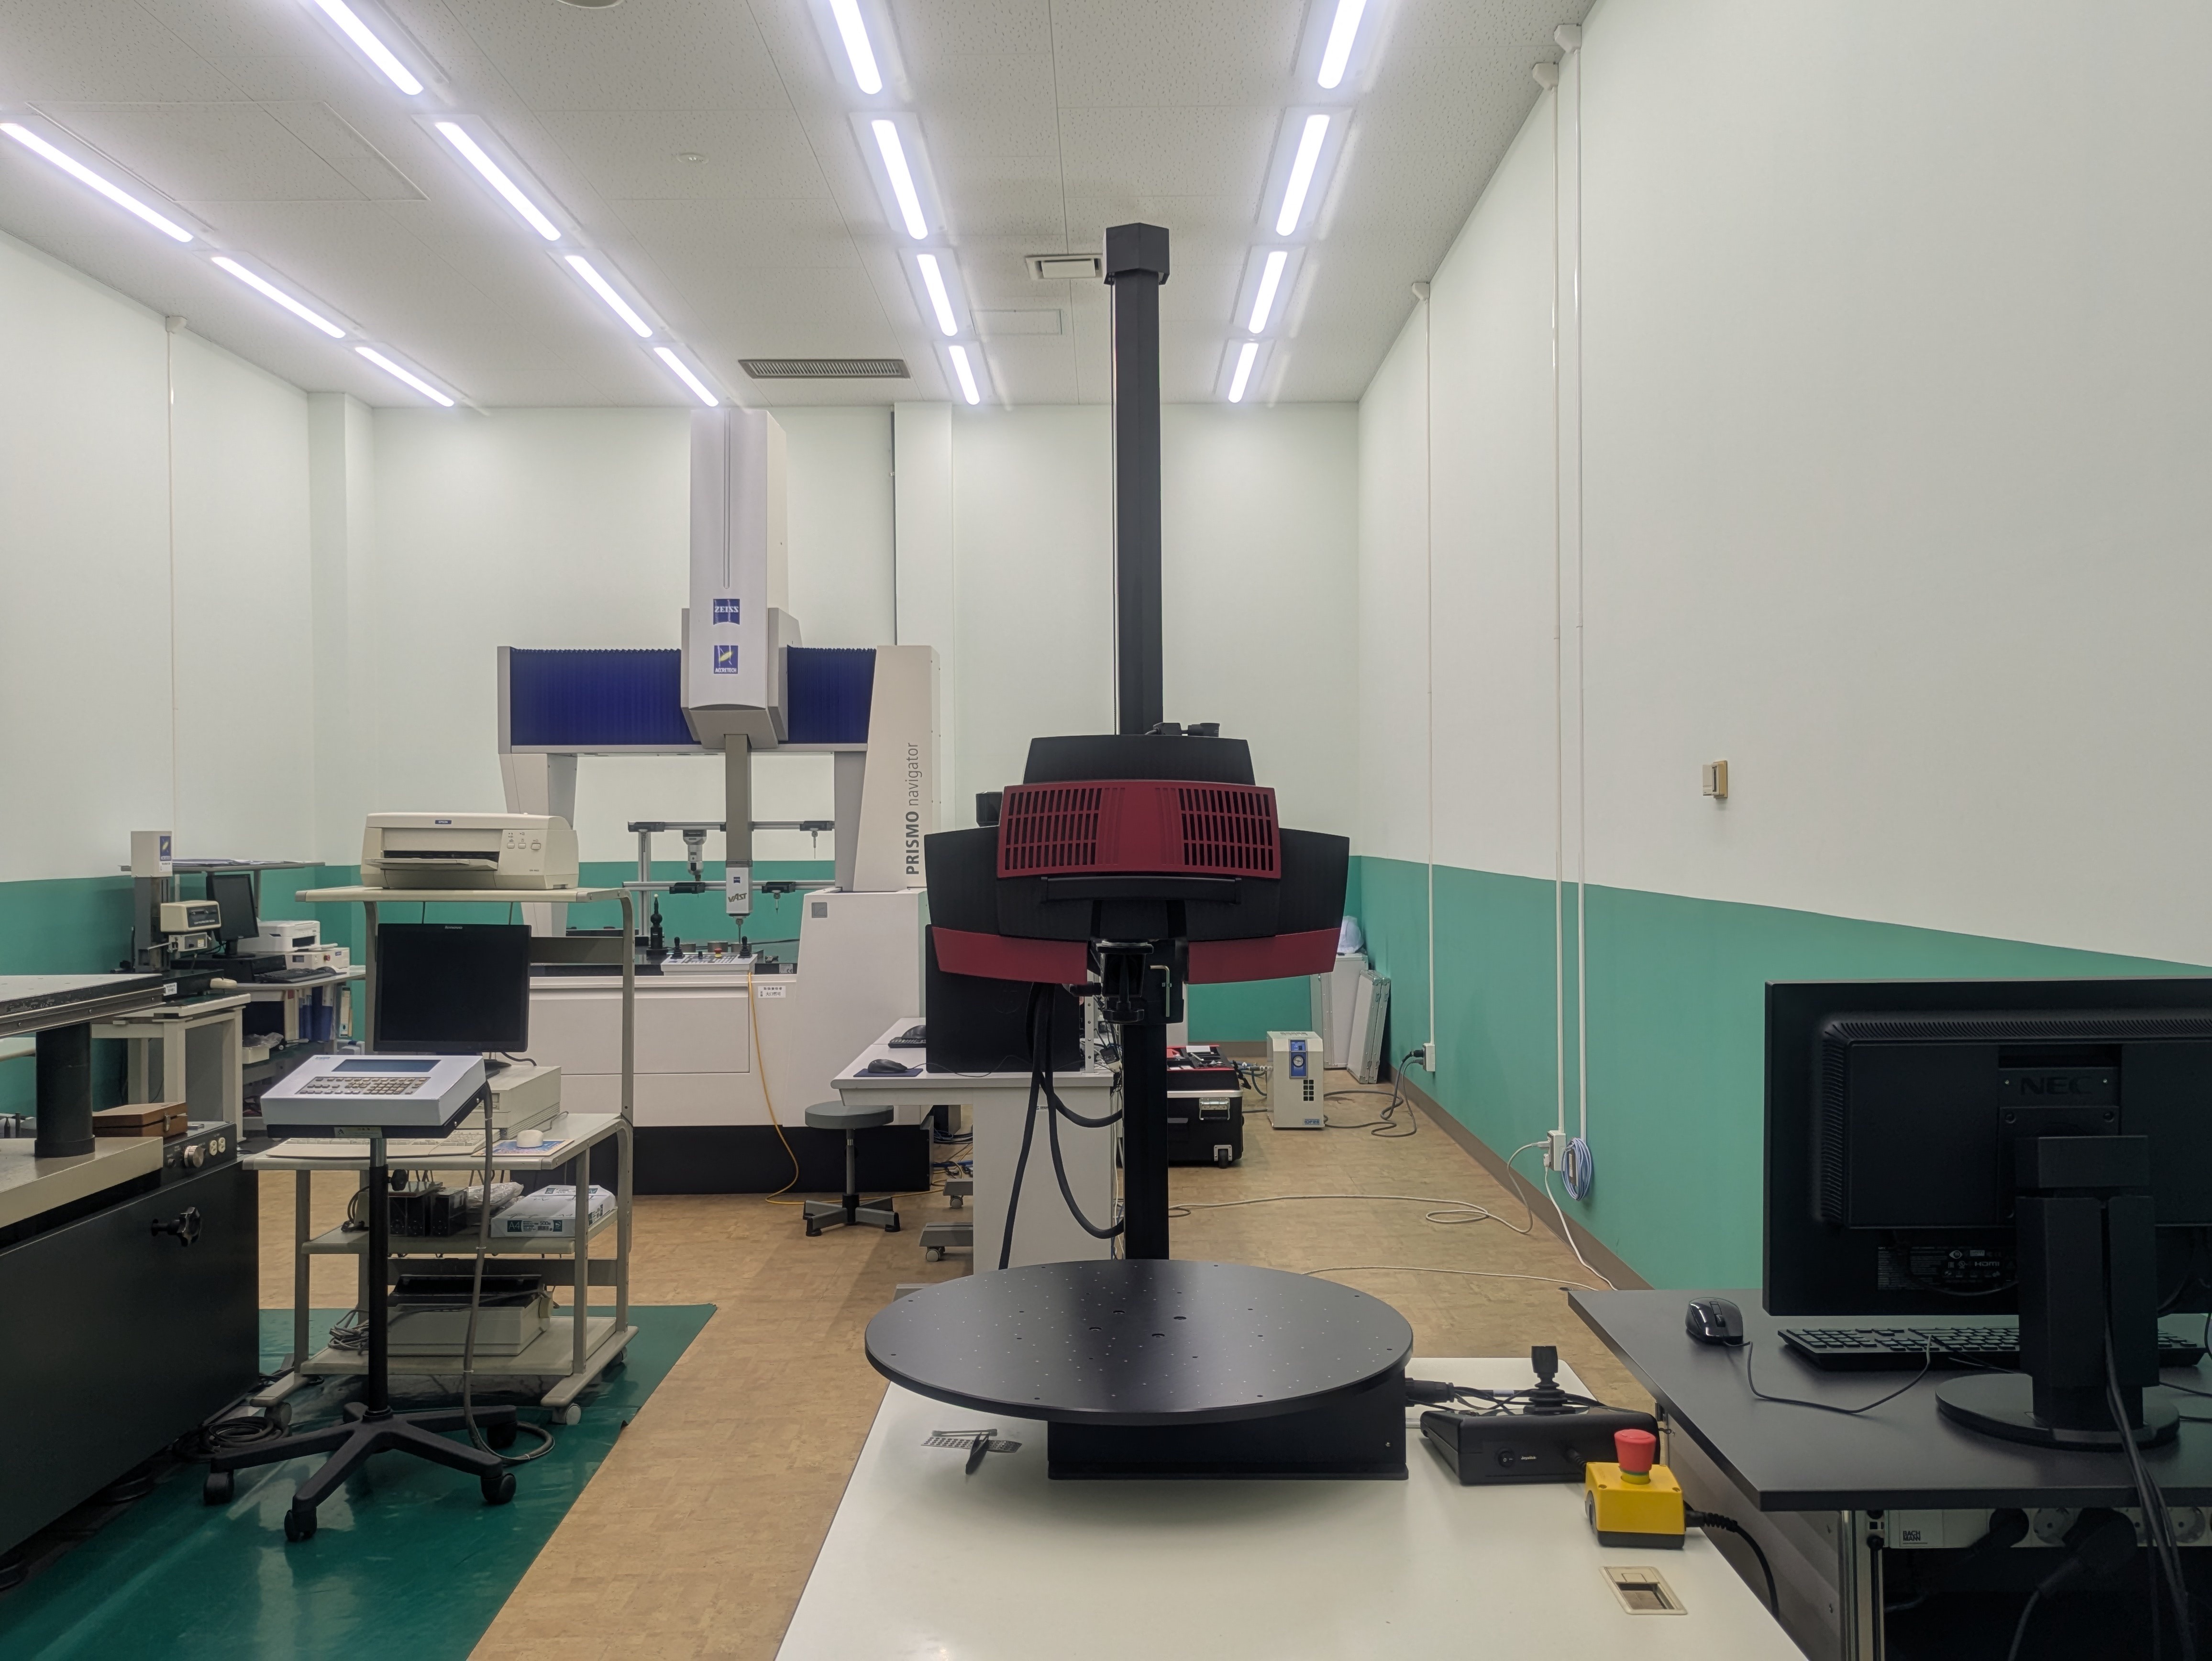
- Perform 3D measurement in a temperature- and humidity-controlled room meeting JIS Class 1
- Use a non-contact 3D scanner (GOM ATOS II Triple Scan) to digitize actual components and verify their geometry against the design data.
- The same environment supports both post-machining inspection and reverse-engineering measurement
Main equipment list
* Scroll horizontally to view the table.
| MACHINE | TYPE | MAKER | SIZE (mm) |
|---|---|---|---|
| Cutting machining | |||
| Five-axis machining center | YBM Vi40 | YASDA | Φ400 / spindle speed 24,000 min⁻¹ |
| Five-axis machining center | YMC430 Ver.III +RT10 | YASDA | Φ200 / spindle speed 40,000 min⁻¹ |
| High-speed machining center | YBM1218V | YASDA | 2500 x 1500 |
| High-speed machining center | YBM950V | YASDA | 900 x 500 |
| High-speed machining center | YBM640V | YASDA | 600 x 400 |
| Machining center | MCV-AII | OKUMA | 2800 x 1500 |
| EDM | |||
| Wire EDM machine | CUT1000 | Agie Charmilles | 220 x 160 |
| Wire EDM machine | CUT2000 | Agie Charmilles | 350 x 250 |
| Wire EDM machine | CUT3000 | Agie Charmilles | 500 x 350 |
| Die Sinking EDM machine | FORM P350 | Agie Charmilles | 500 x 400 (delivered January 2026) |
| Grinding | |||
| Jig grinder | H35-400CNC | HAUSER | 400 x 300 |
| NC precision surface grinder | SGC-840aS4-ZERO3 | Nagase Integrex | 800 x 400 |
| Double-column surface grinder | PSG-208CH-iQ | OKAMOTO | 2000 x 800 |
| CNC cylindrical grinder | GE4Pi-50 | JTEKT | External grinding: Φ300, 500 between centers / Internal grinding: inner diameter Φ30–40, work length 400, grinding range 90 |
| Measurement and scanning | |||
| 3D measuring machine | PRISMO NAVIGATOR | ZEISS | — |
| 3D scanner | ATOS II Triple Scan | GOM | — |
| 3D printer | |||
| 3D printer | X7 (Gen 2) | Markforged | — |
| Press | |||
| Press (servo) + leveler feeder | DSF-S4-13000 / LFG-800E-III | AIDA | 1,300 tons, 3,500 x 2,200 / coil width: 100–800 mm / sheet thickness: 0.5–6.0 mm |
| Press + leveler feeder | SMX-II-L2-6000 / LFG-600E3A | AIDA | 600 tons, 1,200 x 750 / sheet width: 70–600 mm / sheet thickness: 0.5–6.0 mm |
Discuss machining, measurement or prototyping
Send whatever you have, such as drawings, photos, sizes, and quantities. We will review the information and explain how we can respond.